

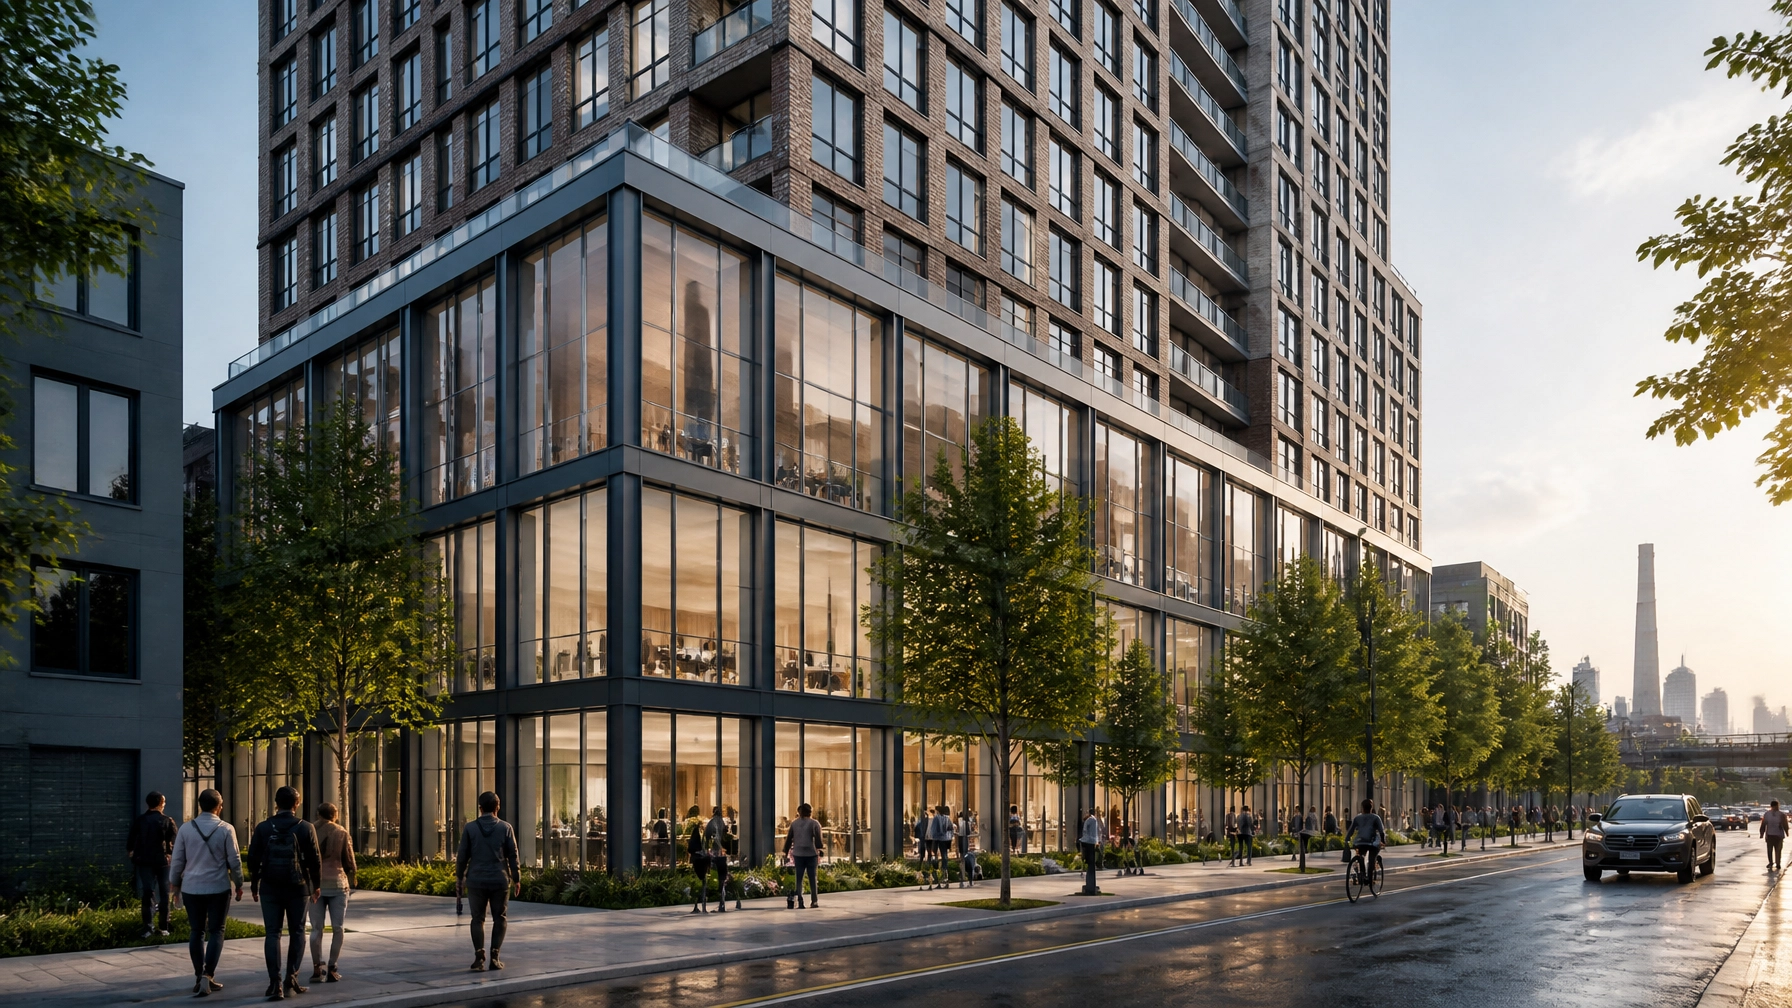
Ailanthus has filed plans for a 17-story mixed-use building with 400 apartments, a public school and retail space at 424 Hoyt Street in Gowanus, marking another major development proposal shaped by Brooklyn’s post-rezoning housing push.
The proposal would replace a one-story automotive repair building and vehicle storage facility with a project approximately 175 feet tall. The residential component would include 100 to 120 affordable apartments, while the lower levels would provide space for a public school and neighborhood retail.
The application remains subject to review and approval by New York City agencies. It does not authorize construction yet.
A major housing proposal for 424 Hoyt Street
Ailanthus, an affordable and mixed-income housing developer led by Ofer Cohen, Vivian Liao and Tucker Reed, submitted the rezoning application to the New York City Department of City Planning.
If approved, the project would include:
- 400 total apartments
- 100 to 120 affordable apartments
- A 17-story building approximately 175 feet tall
- About 46,000 square feet for a public school
- About 14,000 square feet of commercial retail space
The proposed affordable apartments would account for between 25% and 30% of the project’s total homes, depending on the final unit count and the project’s approved housing program.

The site is currently occupied by a low-rise automotive repair building and a vehicle storage facility. Two Trees Management acquired the property in 2008 for $7.7 million, according to property records, and Ailanthus now holds a ground lease at the location.
Under the existing zoning framework, the property allows approximately 91,800 buildable square feet. The proposed rezoning would enable a substantially larger mixed-use development combining housing, education and retail.
The application reflects a broader shift in Gowanus, where former industrial properties are increasingly being repositioned for residential and community use.
Gowanus rezoning created the development framework
The 424 Hoyt Street plans arrive within the context of the Gowanus neighborhood rezoning adopted by the New York City Council in November 2021.
The plan covered an approximately 82-block area and established new mixed-use and residential zoning districts intended to support more housing, affordable homes, jobs, public facilities and open space. City planning documents projected that the rezoning could ultimately support thousands of new apartments across the neighborhood.
The rezoning also introduced Mandatory Inclusionary Housing requirements in portions of Gowanus. Those rules require qualifying residential developments that use the new zoning capacity to include permanently affordable homes.
The city’s planning materials projected roughly 8,000 to 8,500 additional apartments across the broader rezoning area, including approximately 3,000 permanently affordable units through a combination of private development and city-owned sites. The exact affordability requirements vary according to the mapped zoning district and applicable Mandatory Inclusionary Housing option.
For 424 Hoyt Street, the proposed 100 to 120 affordable apartments would make affordability a central part of the project rather than a secondary feature. The filing’s housing component aligns with the neighborhood’s post-rezoning emphasis on adding homes at a range of income levels.
The school component adds a civic dimension
The proposed 46,000-square-foot public school would give the project a community facility component uncommon in many large residential developments.
Gowanus planners have long identified schools and other public infrastructure as important considerations in a neighborhood expected to absorb substantial new housing. The broader Gowanus plan included provisions intended to facilitate schools and community facilities alongside residential growth.
The 424 Hoyt Street school would be integrated into the mixed-use building, although the application does not yet establish all operational details, including the school’s grade levels, enrollment capacity or opening timeline. Those matters would typically require coordination with the city’s education agencies and further review as the project advances.
The school could also become an important factor in evaluating the proposal’s neighborhood impact. New apartments can increase demand for public services, while a school within a large development can help connect new construction to existing community needs.

Retail space could reshape the street edge
The proposed 14,000 square feet of retail space would add active commercial frontage to a site now associated with automotive uses and vehicle storage.
The final retail program has not been announced. Potential tenants could include neighborhood services, food and beverage businesses, small shops or other uses that serve residents and visitors. The design of the ground floor will be significant because it will determine how the project meets Hoyt Street and connects with surrounding blocks.
A successful street-level plan could bring more pedestrian activity to the area while maintaining the mixed-use character that has become central to Gowanus’s redevelopment. Poorly designed frontage, by contrast, could limit the project’s contribution to the public realm.
The development’s scale would also introduce a substantial new vertical element to the area. At 17 stories and approximately 175 feet, the building would be considerably taller than the existing automotive structure, though its final massing, setbacks, façade materials and public spaces remain subject to the planning process.
A neighborhood in transition
Gowanus has undergone a prolonged transformation from an industrial district into a mixed-use neighborhood with new apartments, restaurants, offices, parks and cultural spaces. The transformation has been accompanied by environmental cleanup efforts, infrastructure concerns and debate over how much density the area can accommodate.
The neighborhood’s redevelopment has already produced or advanced several housing projects, including developments at Gowanus Wharf, 544 Carroll Street and 499 President Street. The 424 Hoyt Street application would add another large project to that pipeline, with a stronger emphasis on affordable housing and public infrastructure.
The site’s location also places the proposal within a broader conversation about access to transit, schools, parks and services. New housing can support local businesses and increase the customer base for retail, but it can also place pressure on streets, utilities and public facilities.
The project’s school component may help address one part of that challenge. The affordable housing component could broaden access to the neighborhood at a time when new development has often been associated with rising rents and higher-priced apartments.
What happens next
Ailanthus’s filing is at the rezoning application stage, and several approvals remain before construction could begin. The proposal will need to move through the city’s land-use review process, commonly known as ULURP, which can involve review by the local community board, Brooklyn borough president, City Planning Commission and City Council.
The process gives public officials and community members an opportunity to examine the project’s zoning changes, housing program, school plans, traffic effects, environmental considerations and design.
The final number of affordable apartments could also depend on the approved zoning and financing structure. Additional details may emerge as the application advances through city review and related agency processes.
Until approvals are secured, the project remains a proposal rather than a confirmed construction schedule.
What the project means for NYC real estate trends
The 424 Hoyt Street plans illustrate several major NYC real estate trends now shaping Brooklyn: redevelopment of former industrial properties, larger mixed-use buildings, mandatory affordable housing and the integration of public facilities into private projects.
The proposal also underscores how the 2021 Gowanus rezoning continues to influence New York real estate news. Developers are using the expanded residential capacity, while city officials and local stakeholders are assessing whether new projects deliver enough affordable housing, schools, retail and neighborhood infrastructure in return.
For Gowanus, the project could bring 400 new homes, as many as 120 affordable apartments, a public school and new retail space to a site currently devoted largely to automotive and storage uses. Whether that combination earns approval will depend on the details of the rezoning application and the public review ahead.
For now, 424 Hoyt Street stands as one of the latest indicators that Gowanus’s redevelopment is continuing: and that the next phase will be defined not only by the number of apartments built, but by how housing is combined with public benefits and neighborhood services.

The development images accompanying this article are custom-generated conceptual illustrations and are not official renderings of the proposed project.